

- This event has passed.
Toronto 2026 – Value Creation in Health Environments

Value Creation in Health Environments
Join us at Unity Health Toronto, St. Michael’s Hospital!
Health infrastructure projects go far beyond the construction of new facilities.
The greatest value occurs when opportunities are identified and leveraged throughout the entire lifecycle—from planning and design to construction, commissioning, operations, renewal, adaptation, and eventual redevelopment.
This theme explores how healthcare organizations can maximize the return on capital investments by aligning infrastructure decisions with operational goals, patient outcomes, workforce needs, community priorities, and long-term sustainability objectives. Through innovative partnerships, integrated planning, and a focus on continuous improvement, healthcare leaders can create lasting value that extends well beyond a facility’s opening day.
Ice-Breaker Welcome Reception – October 26. Tickets available below.
SOLD OUT
Thank you for your incredible support!
Annual Sponsors


Event Sponsors



Featured Speakers

Craig B. Doerksen

Altaf Stationwala

Michael Keen

Colin Flock
Pre-Conference Speaker
Gordon Burrill

Navin Malik

Dominique O’Riordan

Frank Panici

Jolene McLaughlin

Katelyn Poyntz
Iain MacFadyen

Dr. Opher Baron

Dr. Mason Leschyna
Philip Chow
Zoltan Szalay

Jennifer Robinson

Amber Ruttan

Rebecca Stuart
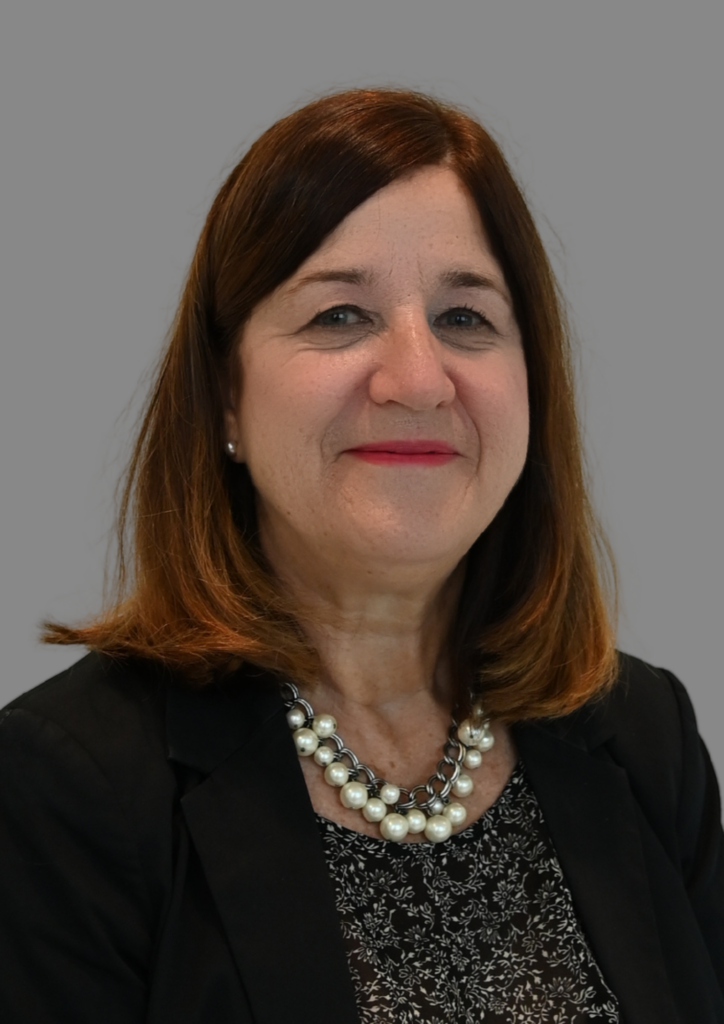
Martha Harvey

Robert Hofmann

Helen Margiotta
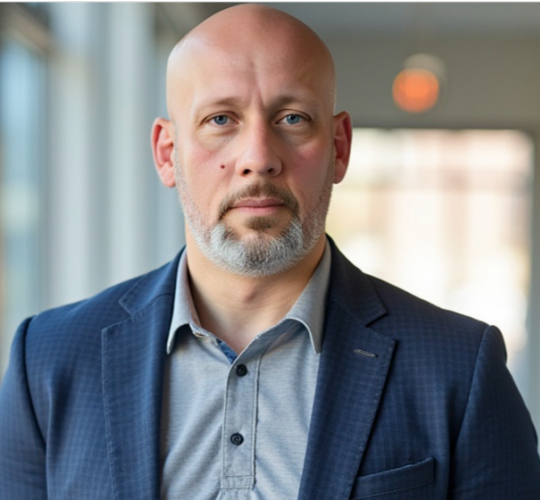
Brandon Bayley-Hay

Gyana Meera

Victoria Head
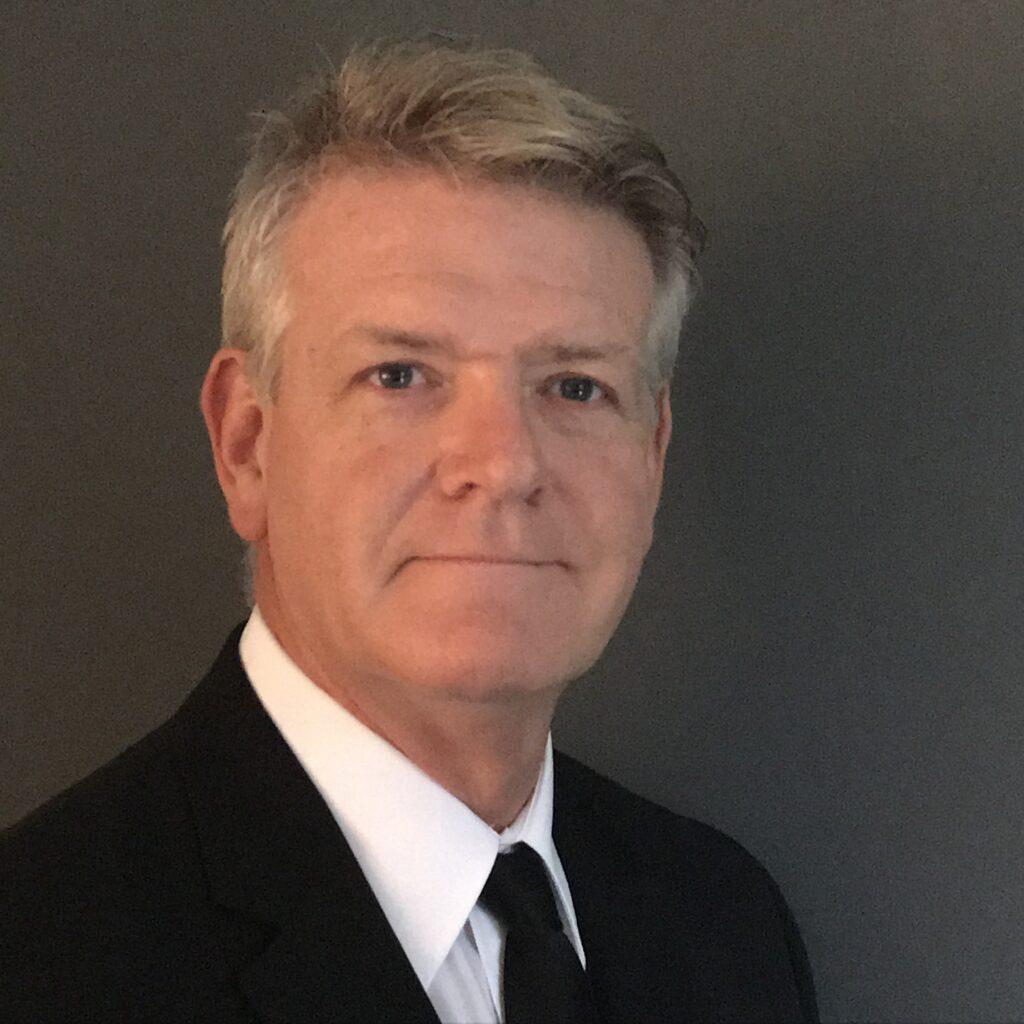
Cliff Harvey
Pre-Conference Chair
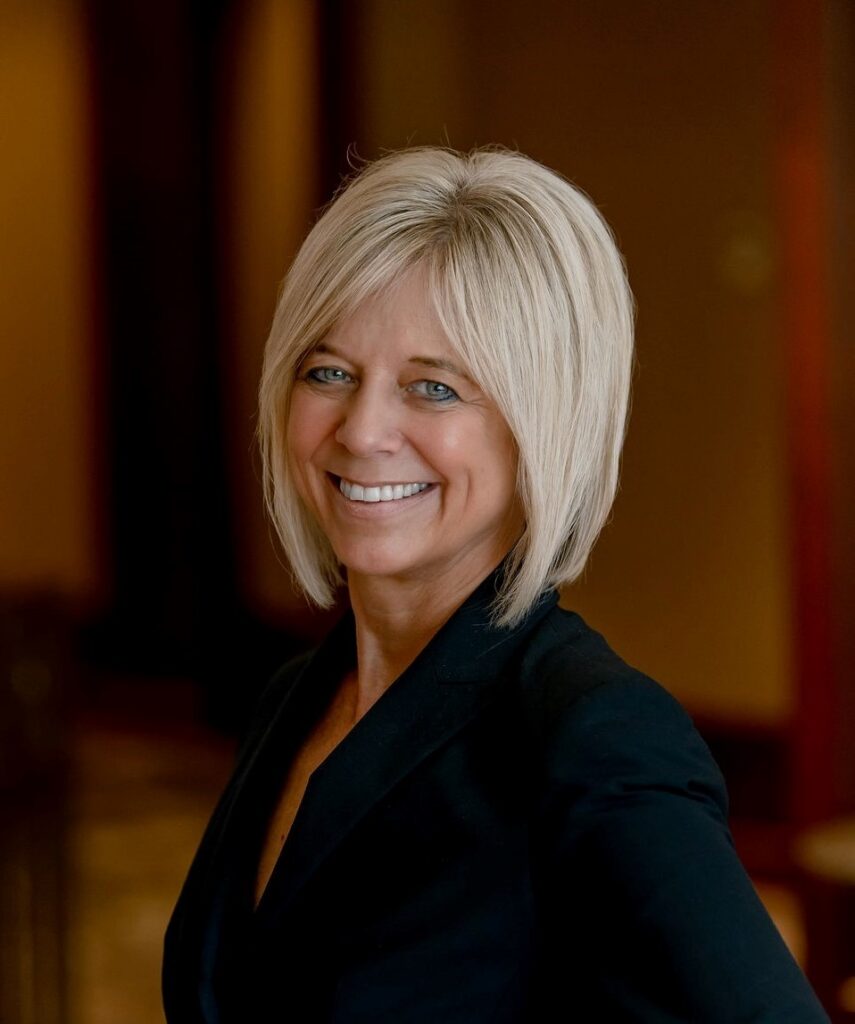
Susan Neil
Pre-Conference Speaker

Robin Snell
Pre-Conference Speaker

Antoine Buisseret
Karine Martin

Feby Kuriakose
ADM Danielle Jane

Amanda Bechberger
David Reeder

Tara Wilson

Stasia Bogdan
Kate Traianopoulos

Joe Day

Gwenael Pillon

Kieran McDonald
Noor Esmail
Andrew Brimble

Brandon Lawrence

Wayne Willcott
Abhishek Gupta

Terri Irwin
Adam Zaricki

Stuart Elgie
David Smith

Barbara Miszkiel
Olivera Sipka

Kerri Culver
Rita Mezei

Jen Simon
Conference Topics
• Leveraging capital investments to improve healthcare operations and service delivery
• Creating resilient, adaptable, and future-ready healthcare environments
• Building partnerships that strengthen communities and improve health outcomes
• Standardization, interoperability, and lifecycle thinking in healthcare design
• Reuse, adaptation, and sustainable stewardship of healthcare assets
• Supporting staff well-being and patient experience through thoughtful design
• Advancing equity through culturally responsive and inclusive healthcare environments
• Using infrastructure projects as catalysts for system-wide transformation
Together, these discussions will demonstrate how healthcare organizations can create value at every stage of the build lifecycle while delivering meaningful benefits for patients, providers, and communities.
Conference Objectives
Symposium: October 26, 9 am-3 pm – Sheraton Hotel, Toronto
Reducing the Cost of Healthcare Builds
- National Survey & White Paper Findings Research
- Standards Costs and Rewards
- Smaller-scale builds and pushing costs into the future
- Infrastructure Ontario’s changing requirements from mega
Conference: October 27, 28, 2026
Value Creation in Health Builds that are Transforming Care
Location: Li Ka Shing Knowledge Institute Auditorium, St. Michael’s Hospital, Unity Health
Day one will focus on what value we want from our infrastructure beyond being on time and on budget. The second day will shine a light on the value achieved in improving care environments after a building opens and its role within the health ecosystem. The focus will be on what all players can do to rally around creating intuitive, successful environments that not only reduce friction but also catalyze the best of health services, equipment, technology, and resources to meet the needs of the patient population, workforce, and communities.
Key Question: What is the Value We Want to Get from our Health Infrastructure?
Keynote: Creating Value through Health Builds, Altaf Stationwala, President & CEO, Unity Health, Toronto (Invited)
Draft Conference Agenda
*Agenda subject to change. The conference program will include interactive sessions, panels, a reception, and a guided tour TBC. More information will be available soon!
Sheraton Centre Hotel, Toronto
Simcoe/Dufferin Rooms, 2nd floor
What Problem Are We Solving For?
The pre-conference session will explore: are we getting enough health system value from what we build? We need facilities that support safe care, staff, patients and future change. But if projects become too large or expensive to deliver, needed capacity is delayed. Our task today is to identify where cost and complexity arise, which requirements create measurable value, and what owners and their partners can do to deliver more capacity with the resources available.
9:00 – 9:30 AM | Welcome & Introductions and Objectives for the Day
How do we deliver the healthcare capacity Canadians need when the cost, size and complexity of capital projects are making them harder to fund and build?
Cliff Harvey, CCHF Co-Founder and Board Member
9:30 – 10:15 AM | Parkin Architects Limited Industry Survey Overview / What Projects Are Too Big? What Are The Impacts of Codes and Standards / Role of Contractors
Robin Snell, Director, Parkin Architects Limited
10:15 – 10:45 AM | BREAK
10:45 – 11:30 AM | Market Conditions Overview / Trades / Tariffs Costs
Susan Neil, President, Hanscomb
11:30 – 12:15 PM | Area Analysis / Standards / International Standards Comparison / MOH Standards
Robin Snell, Director, Parkin Architects Limited
12:15 – 1:15 PM | LUNCH
1:15 – 2:00 PM | A National Approach: Next Steps / Mitigating Strategies / What Does The Future Look Like? / Case Studies
Robin Snell, Director, Parkin Architects Limited
2:00 – 2:45 PM | Panel Discussion
Michael Keen, Vice President and Chief Planning Officer, Unity Health Toronto
Colin Flock, Senior Vice President & Global Head of Facilities Services, EllisDon
Craig Doerksen, Executive Director of Capital, Clinical Engineering & Facilities, Shared Health Manitoba
Robin Snell, Director, Parkin Architects Limited
(Moderator) Cliff Harvey, CCHF Co-Founder and Board Member
2:45 – 3:00 PM | Wrap Up and Close
7:00 – 9:00 PM | Join us for a Pre-Conference Ice-Breaker at Milestones, Eaton Centre
*Separate ticket required
Li Ka Shing Knowledge Centre, St. Michaels, Unity Health, Toronto
8:00 – 9:00 AM | Networking Breakfast in the Exhibition Space
Main Auditorium:
9:00 – 9:15 AM | Welcome from the Co-Chairs
Michael Keen, CCHF Co-Founder and Board Member, Chief Planning Officer & Vice President, Facilities & Services, Unity Health Toronto
Noor Esmail, Senior Principal, Stantec
9:15 – 10:00 AM | Keynote Address
Altaf Stationwala, President & CEO, Unity Health Toronto
10:00 – 10:30 AM | BREAK
10:30 – 11:10 AM | Erie Shores Emergency Department: Pay for Performance – Reducing Wait Times Through Digital Twin Design and Simulation
Discover how virtual hospital models are improving waiting time outcomes to manage increased patient demand pressures by simulating patient flow, testing proposed improvements, and helping organizations use capital more effectively, easing pressure on patients and healthcare teams.
Dr. Opher Baron, CEO and Co-Founder, SiML, Distinguished Professor, Rotman School of Management
Dr. Mason Leschyna, Emergency Department and Quality Director, Erie Shores Health Centre
11:15 – 11:55 AM | Strategic Alignment Initiatives at Sinai Health and Clinical Planning Objectives
Focusing on reimagining mental health programs and the design of a Centre for Mature Women’s Health.
Navin Malik, National Leader, Health Activation, Deloitte
Dominique O’Riordan, Director, Capital & Planning Strategy, Sinai Health
Room 240/241
11:15 – 11:55 AM | From Hospitals to Neighbourhoods: Lessons from the UK and Opportunities for Canada
Health systems across the world are grappling with increasing demand, persistent health inequalities and growing pressure on hospitals. In the UK, neighbourhood health has emerged as a key response, bringing together health, social care, community services and local partners to deliver more integrated, preventative and person-centred care closer to home.
Drawing on practical experience from the UK’s neighbourhood health journey, this session will explore how place-based approaches can improve outcomes, strengthen communities and support more sustainable health systems. It will share lessons from planning and implementing neighbourhood models, the role of community infrastructure, and the challenges of translating ambition into reality.
The presentation will offer reflections and practical insights for Canadian health leaders as they consider the opportunities and challenges of developing neighbourhood-based models of care.
Victoria Head,CEO, Archus, United Kingdom
12:00 – 1:00 PM | LUNCH
Room 240/241
1:00 – 1:40 PM | Facilitated Round Table Discussions
Value Creation and What it Means for Health Infrastructure
1:45 – 2:25 PM | Schroeder Ambulatory Centre – Realigning Healthcare Services to Accelerate Care
Clinical leadership and design team will share insights into the vision, planning, and design of these newly opened outpatient centers across Ontario.
Frank Panici, Vice President, Health Sciences, North America, NORR Architects & Engineers Limited
Feby Kuriakose, Principal, Health Sciences, North America, NORR Architects & Engineers Limited
Adam Zaricki, Chief Strategy Officer, Schroeder Ambulatory Centre
David Smith, Senior Vice President, Project Advisory & Management, EllisDon
Room 240/241
1:45 – 2:25 PM | Modular and Prefabricated Construction for Remote and Rural Healthcare Projects as a Catalyst for Healthcare Innovation to create Culturally Safe Healthcare Infrastructure
Remote and rural communities, particularly Indigenous and culturally diverse regions, face significant healthcare access barriers, which the WAHA Redevelopment Project aims to overcome through rapid culturally safe, and cost-effective modular healthcare infrastructure. Modular and prefabricated construction presents a promising solution by allowing rapid deployment of healthcare facilities that are both functional and adaptable to community-specific cultural needs. These methods can reduce construction time and costs while ensuring the design reflects community priorities, achieving culturally safe and patient-centered care.
The Weeneebayko Area Health Authority (WAHA) Redevelopment Project in Ontario exemplifies this approach. With a $1.8 billion investment, the project aims to modernize healthcare services across the western James Bay and Hudson Bay regions, primarily serving First Nations communities, through the construction of a new regional healthcare campus. This initiative leverages innovative construction approaches to address long-standing access challenges while promoting culturally responsive healthcare delivery.
Session Objectives:
– Identify Barriers to Healthcare Access in Remote Communities
– Assess Cultural Relevance in Healthcare Facility Design
– Explore Modular and Prefabricated Construction Solutions
– Develop Community-Engaged Implementation Strategies
– Evaluate the Impact of Regional Healthcare Redevelopment
Andrew Brimble, Principal Architect, Health Sector Lead, Manitoba, Stantec
Brandon Lawrence, Senior Design Manager, Pomerleau
Jen Simon, Vice President Infrastructure and Capital Redevelopment, Weeneebayko Area Health Authority (WAHA)
2:25 – 2:55 PM | BREAK
2:55 – 3:35 PM | Sustainability as a Driver of Better Value Across the Healthcare Building Lifecycle
Healthcare organizations are under increasing pressure to deliver more with limited capital while creating facilities that will serve patients and communities for decades. Rather than viewing sustainability as an additional cost, this session explores how it can serve as a practical framework for making better investment decisions that improve patient outcomes, support staff wellbeing, strengthen operational performance, build resilience, and deliver long-term value.
Bringing together perspectives from an owner, contractor, and building performance specialist, the panel will discuss how early collaboration and whole-life perspective help project teams balance competing priorities throughout planning, design, construction, and operations. Drawing on practical healthcare project experience, the panel will examine how teams evaluate trade-offs, prioritize investments, and discuss the role of operational performance and post-occupancy evaluation in improving future healthcare facilities.
Attendees will leave with practical perspectives on how sustainability can help inform project decisions, balance competing priorities, and create greater long-term value across the healthcare building lifecycle.
Jolene McLaughlin, Vice President, Climate and Sustainability, EllisDon
Katelyn Poyntz, Director, Project Engineering & Energy, Unity Health Toronto
Iain MacFadyen, Building Performance and Sustainability Leader, Parkin Architects Limited
Room 240/241
2:55 – 3:35 PM | Building Value Through Design: Prince Edward Island’s Bold Leap in Mental Health Care
Imagine a place where value is created through safe freedom of movement, inspired by patients with lived experience and informed by international innovation; a place embraced by patients, staff, and families as a healing oasis along the road to recovery.
Recognized with a 2026 European Healthcare Design Award, Hillsborough Mental Health Centre and Transitional Housing Pavilion, in Charlottetown, Prince Edward Island (PEI), is where design innovation meets a client to match.
PEI is the smallest Canadian province, but with one of the boldest visions for mental health: to transform care delivery from a “revolving door” model into a continuum of interwoven pathways that support recovery and long‑term success. Patients often ask how they will cope once they leave hospital. Hillsborough is designed so that question no longer needs to be asked.
This transformation was made possible through storytelling, relationship‑building, and a collaboration. HDR in association with Sable ARC partnered with PEI’s clinical leaders to design the facility. The design team challenged the status quo and created a facility where the traditional image of “hospital” disappears. Safety and treatment are harmonized with freedom of movement, and community is woven in as a genuine partner in care.
With adaptable spaces to evolve with changing care models, net‑zero‑ready sustainability measures, and environments that regenerate hope through daylight, nature, and cultural connection, this provides a replicable blueprint for mental health care in the region, promoting meaningful renewal and long-term resilience. It’s a project that proves collaboration can deliver groundbreaking impact, that evidence‑based design can regenerate trust in mental health systems, and that architecture itself can add value by supporting both immediate recovery and long‑term community integration.
This is more than a building. It’s a new vision in how to think about mental health, how to deliver care, and how design can inspire renewal.
Eyes wide open, PEI is taking a big leap forward.
Barbara Miszkiel, Vice President & Health Director Canada East, HDR
Olivera Sipka, Health Principal, Senior Architect, HDR
3:40 – 4:20 PM | How Technology Improves Clinical Workflows, Strengthens Patient Care Experience and Enhances Facility Operations in the New West Lincoln Memorial Hospital
Built to serve the Grimsby community for decades, the digital layer within West Lincoln Memorial Hospital (WLMH) was designed to not only help healthcare workers manage non-clinical tasks, but also improve the overall patient care experience. In this panel discussion, EllisDon and WLMH will explore how an integrated digital ecosystem can transform connected care by unifying clinical systems, building infrastructure and IoT data into a single operational platform. Attendees will learn how a vendor-agnostic integration approach allows hospitals to move beyond point solutions toward scalable, enterprise-wide transformation—unlocking measurable value across patient safety, staff efficiency, and facility performance. This session will also discuss how operational readiness is critical to technology adoption and how WLMH implemented the strategies necessary for successful deployment.
– Unify fragmented systems, IoT data, and disconnected workflows into a single cohesive platform.
– Analyze the impact of system unification on the total cost of ownership.
– Utilize advanced predictive analytics and digital twin capabilities to accelerate clinical response times and optimize hospital operations.
Moderator: Amanda Bechberger, Director of Growth & Development, EllisDon
Philip Chow, Director, Integrated Solutions, EllisDon
Zoltan Szalay, EKO Product Manager, EllisDon
Jennifer Robinson, Director of Redevelopment, Hamilton Health Sciences (HHS)
Amber Ruttan, ICAT Project Manager, Hamilton Health Sciences (HHS)
Room 240/241
3:40 – 4:20 PM | Delivering Value When Healthcare Needs Change Faster Than Capital Projects
Between functional programming and detailed design, the context for the Stevenson Memorial Hospital redevelopment changed significantly. COVID-19 challenged assumptions about infection prevention, patient flow, surge capacity and clinical operations, while population growth and changing work patterns reshaped the community the hospital would serve. This raised a critical question: How do we design from an approved functional program when clinical and community realities have already changed?
The approximately $350-million redevelopment must also be delivered on a constrained brownfield site while essential clinical services remain operational.
Using examples from master planning, clinical integration, site planning and risk management, the presentation explores how the owner and architectural team challenged established assumptions while balancing evolving clinical needs, financial realities, construction risks and operational continuity.
The result is a broader lesson for Canadian healthcare: infrastructure must respond to current needs while remaining adaptable and resilient as communities, care models and technology continue to evolve.
Abhishek Gupta, Principal, Kasian
Wayne Willcott, Senior Director of Corporate Infrastructure and Redevelopment, Stevenson Memorial Hospital
4:20 – 4:25 PM | Wrap Up
Michael Keen,CCHF Co-Founder and Board Member, Chief Planning Officer & Vice President, Facilities & Services, Unity Health Toronto
Noor Esmail, Senior Principal, Stantec
4:25 – 5:30 PM | Networking Reception in the Exhibition Space
Li Ka Shing Knowledge Centre, St. Michaels, Unity Health, Toronto
8:00 – 8:45 AM | Networking Breakfast in the Exhibition Space
Main Auditorium:
8:45 – 9:00 AM | Welcome from Chair
Mike Keen, CCHF Board Member and Chief Planning Officer & Vice-President, Facilities & Services, Unity Health Toronto
Noor Esmail, Senior Principal, Stantec
9:00 – 9:45 AM | The Evolution of Hospital Capital Planning: Earlier Direction, Greater Consistency, Better Value
As Ontario’s hospital infrastructure needs continue to grow, there is an opportunity to build on the existing capital planning process and consider how planning and decision-making can continue to evolve. This session will explore the role of earlier provincial direction-setting and greater standardization, and stronger alignment with regional and health system priorities. Participants will gain insight into how earlier planning, clearer project definition, and a more coordinated approach to capital decision-making can support better outcomes for patients, providers, and the health system.
Danielle Jane, Assistant Deputy Minister of the Hospitals and Capital Division (HCD), Ontario Ministry of Health
David Reeder, Director, Health Capital Operations, Ontario Ministry of Health
Tara Wilson, Director, Health Capital Policy and Program Branch, Ontario Ministry of Health
9:45 – 10:15 AM | BREAK
10:15 – 10:55 AM | Mind the Operational Gap: Value-Driven Readiness, Risk Mitigation, and Resourcing Across the Project Lifecycle
Learning Objectives:
– To understand the breadth and depth of operational readiness requirements at each project stage, from master planning to pre-functional programming to burn-in and post-occupancy evaluation.
– To learn, through examples and case studies, the activities that drive value and support operational readiness, organizational engagement, and risk management.
– To make recommendations on operations readiness structure, governance and resourcing across the project life cycle to maximize value, create design confidence, manage risk and drive project success
Rebecca Stuart, Executive Project Director, Service Planning and Operations Readiness for Redevelopment at Waterloo Regional Health Network (WRHN)
Martha Harvey, Senior Director, Operational Readiness, University Health Network
Room 240/241
10:15 – 10:55 AM | Optimising the Inpatient Room: A Performance-Based Reassessment of Hospital Room Typologies
*Parts of this session will be presented in French. A translation app will be used, so please bring your own earbuds if you are not fluent in French.
How can we rethink the inpatient room to address today’s growing pressures on healthcare performance, operational efficiency, and capital costs? Through an award-winning innovation partnership between Lemay and Santé Québec CHU de Québec-Université Laval, the Patient Room 2.0 project challenged conventional hospital design assumptions using Lean Design, immersive prototyping, and an evidence-based multidisciplinary process bringing together clinicians, patient partners, architects, engineers, ergonomists, and operational experts. By evaluating measurable outcomes related to space optimization, caregiver workflows, energy performance, constructability, and patient experience, the team developed innovative room typologies capable of reducing spatial footprints and operational demands while improving care quality and user satisfaction. The project is helping shape future healthcare design standards in Québec and received international recognition through a 2026 European Healthcare Design Award.
Participants will learn how to:
– leverage Lean Design to improve healthcare performance;
– align multidisciplinary expertise around shared outcomes;
– translate evidence and measurable data into transformative design decisions
Antoine Buisseret, Vice President of the Union of French-Speaking Architects for Health, Associate Architect, Lemay
Karine Martin, Assistant for Cross-Functional Projects for the Assistant General Management – Major Projects, Digital Strategies and Operational Excellence, CHU de Québec-Université Laval
11:00 – 11:40 AM | Panel Discussion: Closing the Loop: How Strategic Predesign Makes Activation and Accreditation Predictable
Healthcare systems keep paying for uncertainty twice: first in late-stage redesign, then again during activation firefighting. As provinces pause mega-hospital builds and rethink how care is distributed, predesign becomes the moment to decide what genuinely belongs inside the hospital footprint—and what non-essential services can be delivered elsewhere. This panel reframes predesign as an early-established goal to ensure a common narrative from schematic design through accreditation, while improving capacity and supporting value-based care. Predesign is when most high-impact decisions are validated: clinical model assumptions, workflows, adjacencies, energy reliance, and the anticipated digital and AI infrastructure a facility will depend on for decades will be incorporated into the facility. It is also where flexibility for the future is either built in or lost. Moving beyond bringing stakeholders together, while defining the value of disciplined process engineering and established standards, allows teams to produce decisions that are explicit, well-documented, and defensible. When that clarity exists, activation planning and accreditation, along with long-term sustainability of the operation, are protected. This panel brings together a predesign lead, a hospital planning director, an activation partner and a specialist in equipment procurement, to demonstrate how early clarity translates into fewer surprises on opening day.
Audience takeaways:
– Predesign is a simple model that tracks assumptions and a decision log through to downstream alignment
– What to document so activation doesn’t re-litigate the project—and so future requirements are designed in, not retrofitted.
– How to protect design intent without becoming the “design police.”
Moderator: Gyana Meera, Founding Principal and Director, Clover Architects
Robert Hofmann, Vice President, Redevelopment and Capital Projects, Brant Community Healthcare System
Helen Margiotta, Operational Readiness Healthcare Consulting, Principal, Stantec
Brandon Bayley-Hay, Equipment Lead, Founder, B3 Strategic Transformations
Room 240/241
11:00 – 11:40 AM | ANAP Costing of Projects in France
*Parts of this session may be presented in French. A translation app will be used, so please bring your own earbuds if you are not fluent in French.
In this session, ANAP, France’s national agency for healthcare and social care performance, will share its free, public method for appraising hospital projects early on. The session will cover how to size surfaces, estimate costs, and calculate the final cost of a project using the same terms for every project under review. Attendees will see three tools available free of charge on data.anap.fr, and will hear about an integrated tool coming soon that adds schedule and cash requirement estimates.
Gwenael Pillon, Health Property Team Lead, Agence nationale de la performance sanitaire et médico-sociale (ANAP)
11:45 – 12:25 PM | Phasing of Projects for Success in Budget Approval: Lessons from Waterloo Regional Health Authority
Planning a new hospital today is a wicked problem: resolve one issue and another appears—often changing the problem itself. In Ontario, that reality now shapes every capital project, from shifting standards and construction-market volatility to trade shortages, rising costs, and a more fundamental question: do we even need a hospital?
The New Waterloo Regional Health Network (WRHN) Hospital @ University was conceived in exactly this environment. This session examines the strategies WRHN is using to anticipate emerging issues, adapt without losing momentum, and pivot when conditions change—culminating in a proposed phased development for a new hospital designed to serve Waterloo Region now and into the future.
Cliff Harvey, CCHF Co-Founder and Board Member
Kate Traianopoulos, Vice President Redevelopment, Waterloo Regional Health Network
Room 240/241
11:45 – 12:25 PM | Bringing Health Capital to the Community: Perceptions from the Health Facility Industry
Robin Snell, Director, Parkin Architects
12:25 – 1:25 PM | LUNCH
1:25 – 2:05 PM | Designing for Impact: Harnessing CSA Z8008 for Space Typology and Value Creation
As healthcare needs evolve, existing facilities must adapt to support new models of care, technologies, and regulatory requirements. While aging hospitals and other existing buildings can often be extended or repurposed, they may face constraints in functionality, infrastructure capacity, safety, and short and long-term affordability.
This session explores the practical application of CSA Z8008 as a standardized framework for assessing existing healthcare and non-healthcare facilities to determine whether repair, renovation, process redesign, adaptive reuse, or replacement provides the greatest value. Drawing on recent implementation experience, panelists will demonstrate how the standard can support objective, risk-based decision-making in early capital planning, infrastructure management, and project development to optimize investments in existing assets.
After this session, participants will be able to:
– Understand how to apply the CSA Z8008 core framework to assess existing facilities and their ability to support current and future healthcare delivery.
– Use standards-based, risk-informed evaluations to guide programming, capital investment, and infrastructure planning decisions.
– Apply practical strategies to balance functionality, safety and quality to continue to extract value from existing healthcare assets.
Moderator: Gordon Burrill, CCHF President and Co-Founder
Craig Doerksen, Executive Director, Capital and Clinical Engineering, Clinical Manitoba Shared Health
Stasia Bogdan, Director, Capital Planning and (Interim) Operational Readiness & Clinical Planning, Unity Health Toronto, Co-Chair of the CSA Z8008 Committee
2:05 – 2:45 PM | Innovative Collaborative Contract Development to Accelerate Health Capital and Meet Owners’ Needs
Stuart Elgie, Architect, Partner, DIALOG
Kerri Culver, Chief Planning Officer, University Health Network
Joe Day, Senior Construction Manager, EllisDon
2:45 – 3:15 PM | BREAK
3:15 – 4:05 PM | PANEL: What Should Healthcare Owners Be Delivering to Create Health System Value
Healthcare owners are being asked to deliver more capacity and better outcomes within tight capital and operating budgets. What should they ask of a project from the outset, and how can they tell whether it delivered value after opening?
Moderator: Kieran McDonald, Partner, Agnew Peckham
Kerri Culver, Chief Planning Officer, University Health Network
Stuart Elgie, Architect, Partner, DIALOG
Terri Irwin, Executive Vice President, Patient Care Services and Chief Nursing Executive, Trillium Health Partners
Susan Neil, President, Hanscomb
Robin Snell, Director, Parkin Architects Limited
4:05 – 4:15 PM | Wrap up / Conference Close
Rita Mezei, Executive Director, Co-Founder & Board Member, CCHF
4:15 – 6:00 PM | Tour of St. Michael’s
The tour includes all three areas:
– New Slaight Family Emergency Department (located in the newly built Shuter Wing)
– New Medical Surgical ICU (located in both new Peter Gilgan Patient Care Tower and in renovated space, showcasing AI work)
– New Cancer Care Clinic (renovated 1960s space for ambulatory care)
Promotional Partners & Learning Units Providers


Sold Out – Thank You!
Registration requirement: Additional events, including the ice-breaker and tours, are open to conference and pre-conference registrants only.
280 people are attending Toronto 2026 – Value Creation in Health Environments